

Key takeaways
- 30–36 inches long: usually best for two people, or four for short meals.
- 42–48 inches long: generally comfortable for four people.
- 54–60 inches long: suitable for four comfortably or six with modest elbow room.
- Round tables 36–42 inches wide: efficient for two to four people and easier to navigate around.
The best counter height dining sets for most homes are 36-inch-high tables paired with 24- to 26-inch seats, but the right choice depends on available floor space, seating needs, legroom, and how often you expect to use the set.
Our top picks
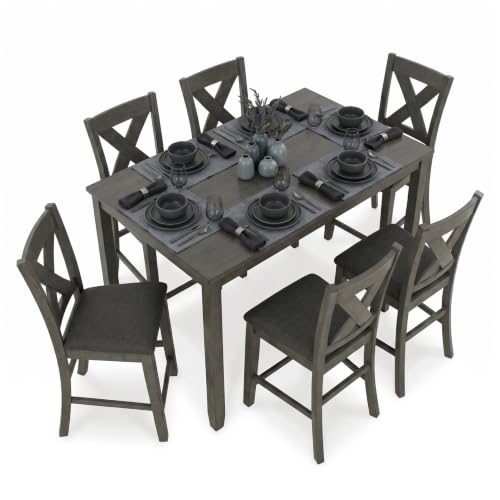
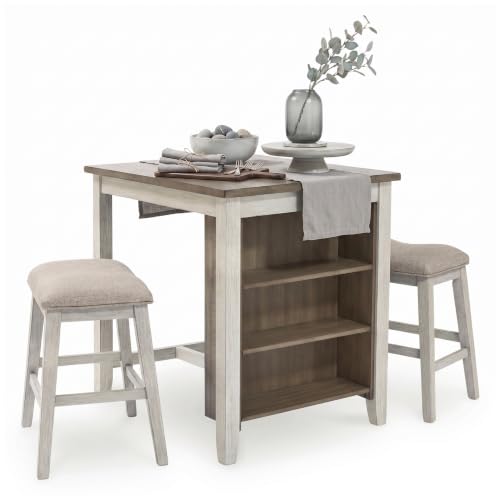


As an Amazon Associate we earn from qualifying purchases at no extra cost to you. Ratings are shown as listed on Amazon.
Quick picks by dining situation
| Your situation | Best set format | Recommended dimensions | Why it works |
|---|---|---|---|
| Small apartment or breakfast corner | Square table with two stools | 30–36 inches wide; 24–26 inch seats | Uses less wall and walking space than a rectangular set |
| Everyday meals for two to four | Rectangular table with four chairs | 36–48 inches long by 36 inches wide | Balances useful surface area with a manageable footprint |
| Occasional entertaining | Counter-height table with extension leaf | 48–60 inches extended; four to six seats | Adds capacity without permanently occupying extra floor space |
| Narrow kitchen or open-plan room | Console-style counter table | 48–60 inches long by 20–24 inches deep | Fits against a wall while preserving a clear walkway |
| Flexible seating and easy cleaning | Table with backless stools | 24–26 inch seat height | Stools can slide completely underneath the tabletop |
What “counter height” actually means
Counter-height dining tables are usually 34 to 36 inches tall, compared with approximately 28 to 30 inches for a standard dining table. Matching seats generally have a 24- to 26-inch seat height. The key measurement is not the overall chair height; it is the distance from the floor to the top of the seat.
A comfortable starting point is 9 to 12 inches between the seat surface and the underside of the tabletop. Less space can make your knees feel cramped, while substantially more space may leave your arms unsupported. If the table has an apron, drawer, or crossbar underneath, measure to that obstruction rather than to the tabletop alone.
Head-to-head: the main counter-height set designs
Four-legged dining table with separate chairs
This is the closest counter-height equivalent to a conventional dining set. It normally provides the best back support and the easiest seating for longer meals. Separate chairs also make it possible to replace one damaged chair instead of the entire set.
The trade-off is floor space. A 36-by-48-inch table with four chairs needs roughly a 72-by-84-inch zone for comfortable pull-out and passage. Tucking the chairs in reduces the visual footprint, but people still need room to sit down.
Pub-style table with stools
A pub-style set often has a thick top, a central support, or a lower stretcher. Stools are usually lighter and can fit underneath the table, making this a strong choice for compact rooms. Backless stools are especially space-efficient, but they are less comfortable for meals lasting an hour or more.
Check the lower structure carefully. A central pedestal may improve knee clearance, while a wide base can interfere with feet. A footrest is useful, but it should not force everyone into one fixed position.
Drop-leaf or extension table
These tables suit households that need two-person efficiency during the week and four- to six-person capacity occasionally. With both leaves lowered, some models measure only 20 to 30 inches deep. Extended, they can reach 48 to 60 inches long.
Inspect how the leaves are supported. Hinged leaves rely on hardware that can loosen over time, while removable leaves require storage and careful alignment. Extension tables also tend to involve more assembly than fixed-top designs.
Counter-height dining bench set
A bench can seat more people along one side and slide completely under the table. It is useful against a wall or in a breakfast nook, where one side does not need frequent access. However, benches offer less individual elbow room and may become uncomfortable if the table is used for extended work or dining.
Dimensions that determine whether a set fits
| Measurement | Practical target | Why it matters |
|---|---|---|
| Table height | 34–36 inches | Defines the counter-height posture |
| Seat height | 24–26 inches | Usually pairs correctly with a 34–36 inch table |
| Table width per diner | 22–24 inches | Allows plates, glasses, and usable elbow room |
| Clearance behind a seated person | 30 inches minimum; 36 inches preferred | Permits someone to pass behind the chair |
| Clearance between tabletop and obstruction | At least 9 inches | Reduces contact with knees and thighs |
| Stool width per person | 18–22 inches | Prevents shoulders and elbows from crowding |
For a quick fit calculation, add the table depth to the seating clearance on both sides. A 36-inch-wide table placed where people sit on both sides needs approximately 36 + 30 + 30 = 96 inches of room. If one side is against a wall and used only occasionally, you may be able to reduce that requirement, but do not block a primary walkway.
Seating capacity: advertised versus comfortable
Manufacturers may describe a 48-inch table as seating four, but capacity depends on leg placement and table shape. A rectangular table with legs near the corners can make the two end seats awkward. A pedestal table often provides more usable seating because diners are not competing with corner legs.
- 30–36 inches long: usually best for two people, or four for short meals.
- 42–48 inches long: generally comfortable for four people.
- 54–60 inches long: suitable for four comfortably or six with modest elbow room.
- Round tables 36–42 inches wide: efficient for two to four people and easier to navigate around.
For regular family meals, choose capacity based on the number of people who sit down most often, not the maximum number you can physically squeeze around the table. Extra seating is more useful when it does not make everyday movement difficult.
Assembly complexity and what to inspect
Fixed tables with four legs are usually the simplest to assemble: attach the legs, tighten the bolts evenly, and level the feet. Expect roughly 30 to 60 minutes for one person, depending on the instructions and hardware. Sets with stools often take longer because every seat requires multiple fasteners.
Extension mechanisms, benches, crossbars, and metal-to-wood joints increase the number of alignment points. Allow 60 to 120 minutes for a more elaborate set, and avoid fully tightening every bolt until the frame is square. Tightening too early can leave the tabletop or legs slightly misaligned.
Before buying, look for adjustable levelers, replaceable glides, properly captured hardware, and a clear weight rating. A table that rocks on a hard floor may seem like an assembly problem, but uneven feet or a warped floor can also be responsible. Felt pads help protect flooring but can compress and change the balance, so recheck the set after several days.
Materials, durability, and ownership realities
Solid wood can usually be repaired or refinished, but it may expand and contract with seasonal humidity. Veneered engineered wood offers a consistent surface and often costs less, though damaged edges are harder to repair. Powder-coated steel is durable for frames and legs, while thin steel tubing can dent or loosen at welded joints.
The parts that commonly wear first are chair joints, stool footrests, seat upholstery, and table levelers. Re-tighten fasteners after the first few weeks and then periodically. Do not use a footrest as a step; repeated sideways pressure can loosen the frame. On upholstered seats, clean spills promptly and avoid saturating the fabric or foam.
For wood or wood-look surfaces, use a barely damp cloth followed by a dry cloth. Avoid abrasive pads, standing water, and harsh solvents that can cloud a finish. Use trivets for hot cookware and placemats for gritty dishes. A counter-height table is often used in kitchens, so grease near the edges and underside deserves occasional attention.
How to choose the best set for your room
- Measure the available zone. Record both the wall-to-wall dimensions and the position of doors, appliances, and walkways.
- Mark the tabletop on the floor. Use painter’s tape to represent the table, then add a 30- to 36-inch chair-and-passage zone.
- Confirm seat-to-table compatibility. Compare seat height with the underside of the tabletop, not just the advertised category.
- Count usable seats. Account for legs, pedestals, armrests, and any wall that prevents access.
- Choose the simplest structure that meets your needs. A fixed table is usually easier to keep stable than an extension or folding design.
- Plan delivery and assembly. Check packaged dimensions, stair access, and whether the set can be assembled in the room where it will be used.
Bottom line
The best counter height dining sets are not necessarily the largest or most decorative. For a compact area, choose a 30- to 36-inch square or narrow table with stools that slide underneath. For daily family use, a 36-by-48-inch rectangular table with four supportive chairs is a safer all-purpose choice. If entertaining is occasional, an extension or drop-leaf design can add seats without permanently consuming valuable floor space. Prioritize the seat-to-table measurement, real clearance, stable construction, and replaceable wear parts before choosing a finish or style.

Write Your Review
No reviews yet. Be the first to share your experience!